
Portfolio
Every project shown here was built by HF Custom Homes. No stock imagery, no renders, no competitor photos. If it's here, Heath built it.
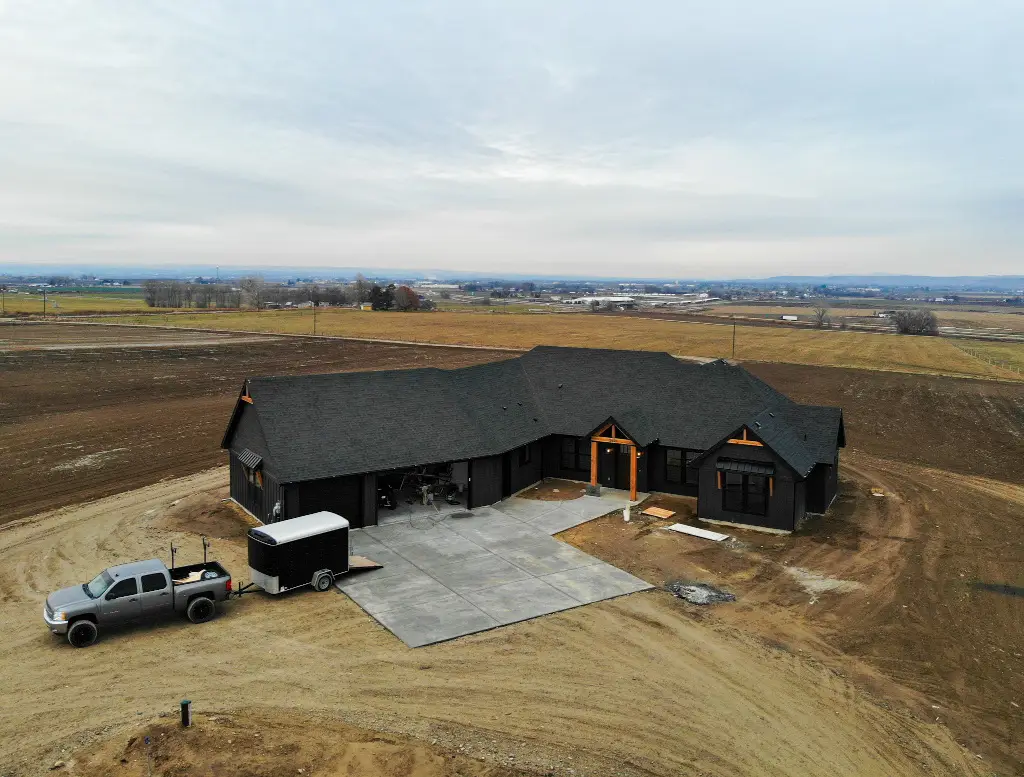
The Black Ranch
A single-story modern ranch with vertical black steel siding, a timber-framed entry, and interior finishes that run from slab-to-ceiling cabinetry in the kitchen through to a primary suite with a freestanding soaking tub and open-concept shower.
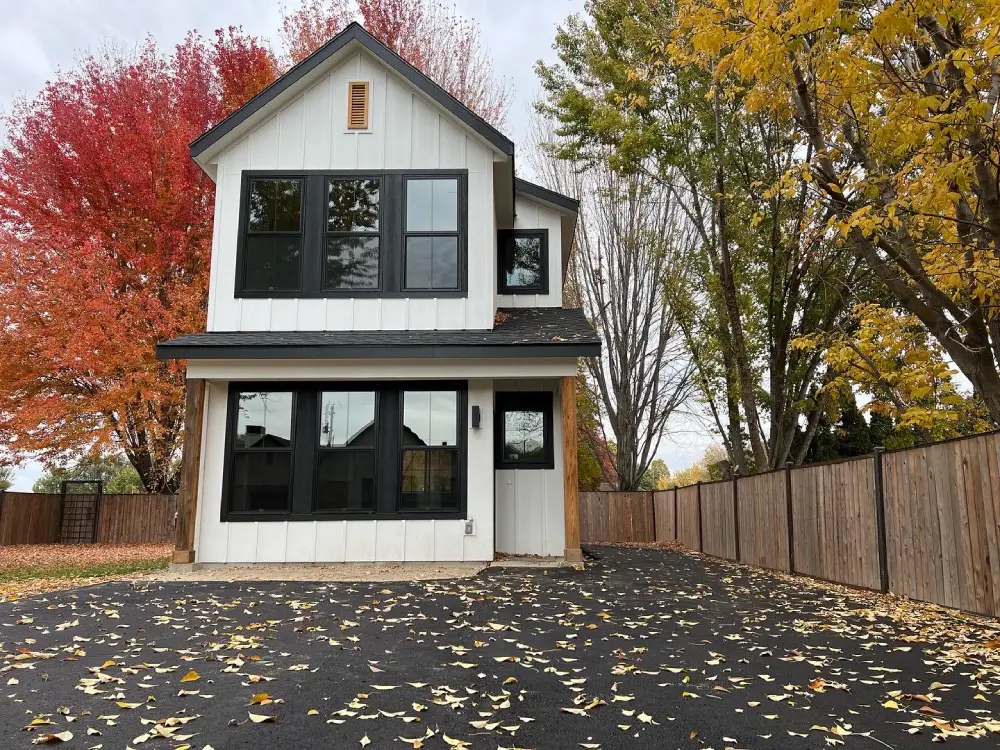
The White Farmhouse
A two-story modern farmhouse in white board-and-batten with black window trim, a practical mudroom entry, and a clean exterior silhouette that reads confidently in every season.
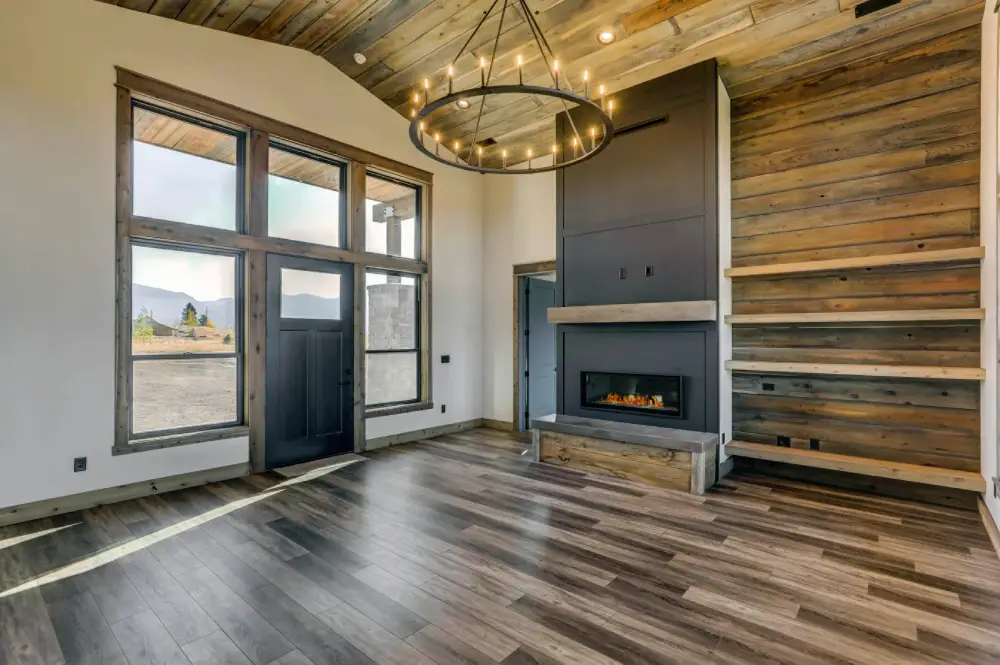
The Mountain Home
A mountain lodge-style residence with a vaulted great room anchored by a full-height stone fireplace, exposed log structure, and custom lighting throughout. Exterior photography not yet released.
Additional HF builds are being documented with professional photography and will be published as they become available.