Skip to content
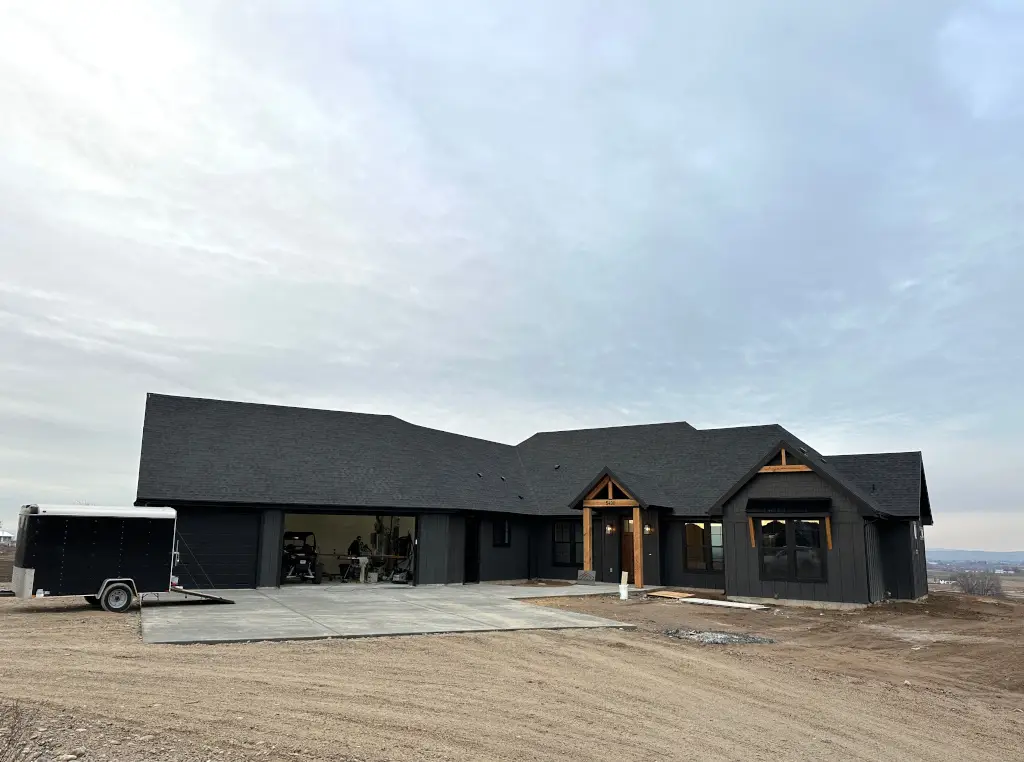
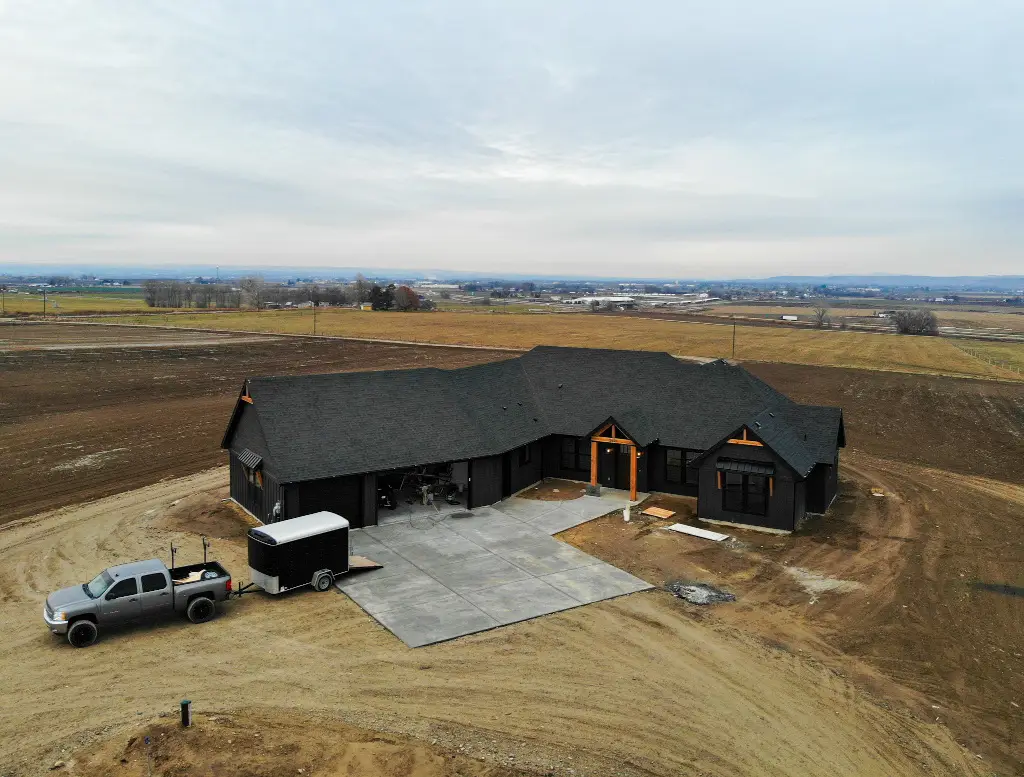
Aerial view of a single-story modern home with vertical black siding and timber entry, set on an Idaho property

Custom Home Construction · Modern Ranch

The Black Ranch

About This Home

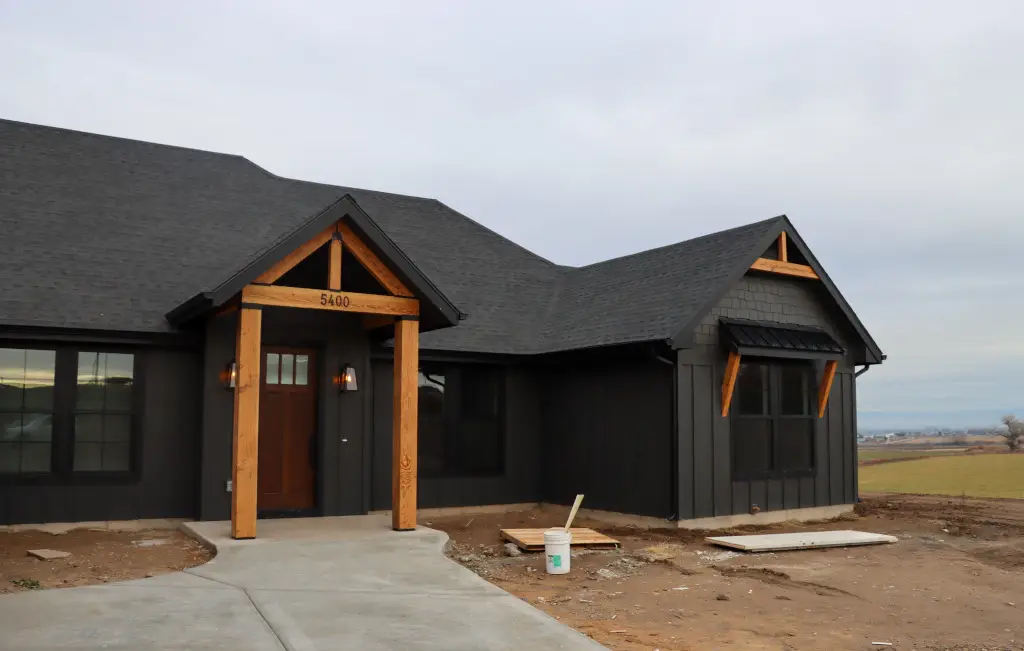
A single-story modern ranch with vertical black steel siding, a timber-framed entry, and interior finishes that run from slab-to-ceiling cabinetry in the kitchen through to a primary suite with a freestanding soaking tub and open-concept shower.

Builder
HF Custom Homes
Style
Modern Ranch
Type
Custom Home Construction
Status
Completed
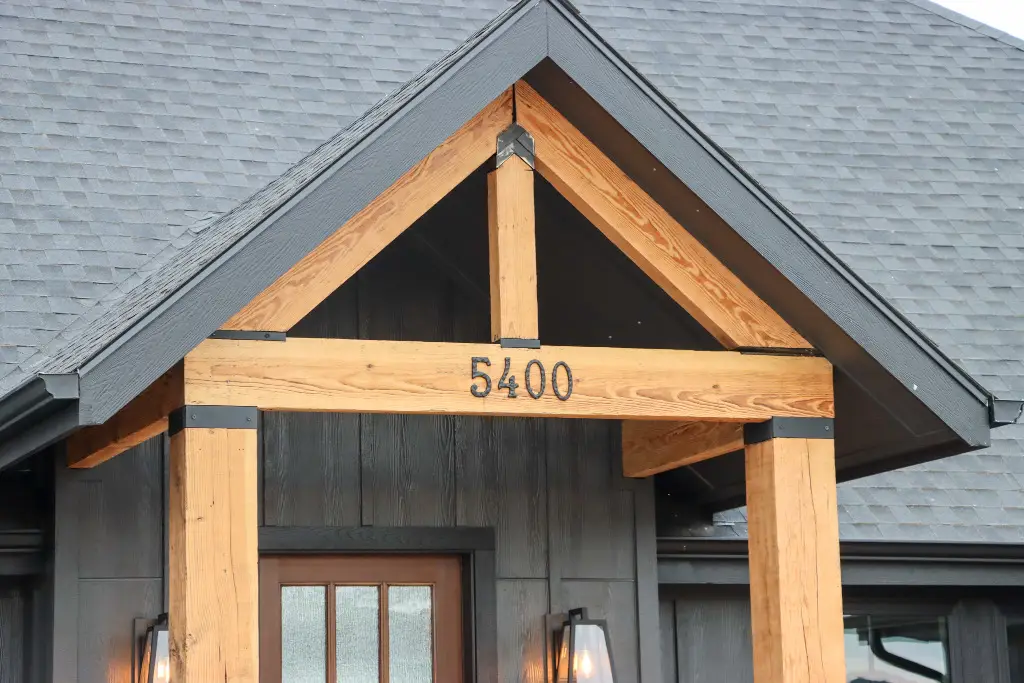
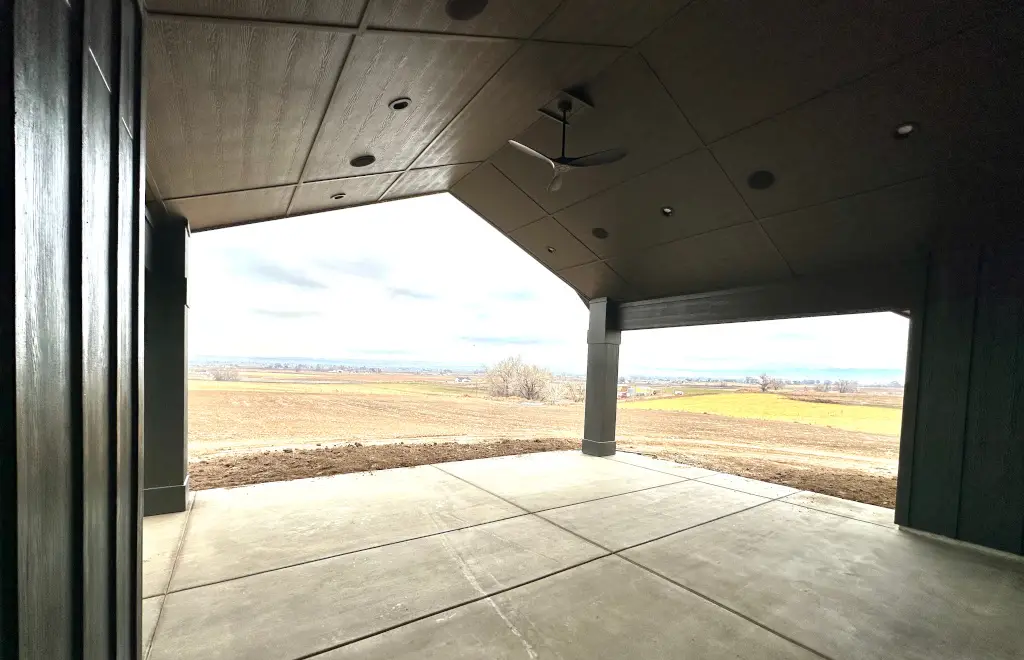
Front elevation — vertical black siding and timber entry Entry detail — timber post and stone pathway Covered outdoor patio with living area
Side elevation showing garage and clean roofline
Exterior · Side elevation

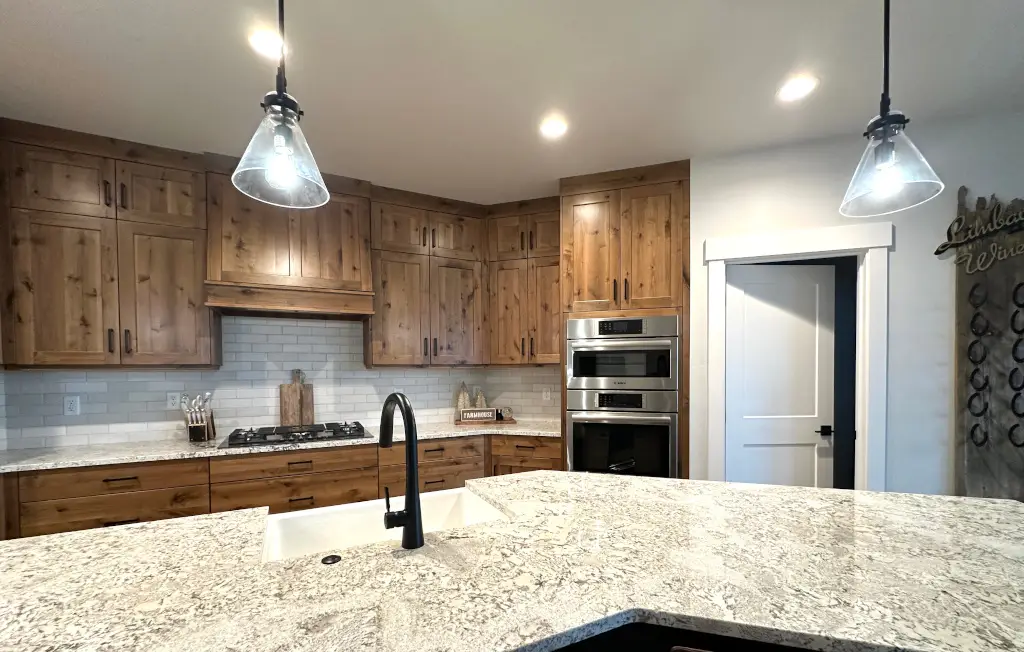
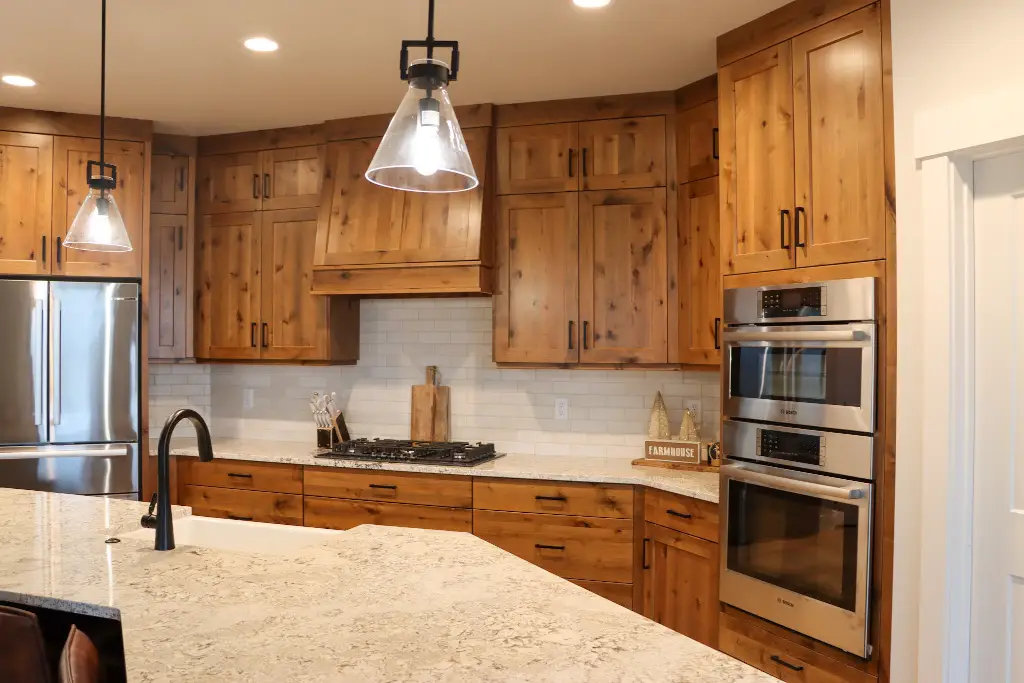
Kitchen

Kitchen with slab-to-ceiling dark cabinetry, island, and pendant lightingKitchen — refrigerator wall and full-height cabinetry detail

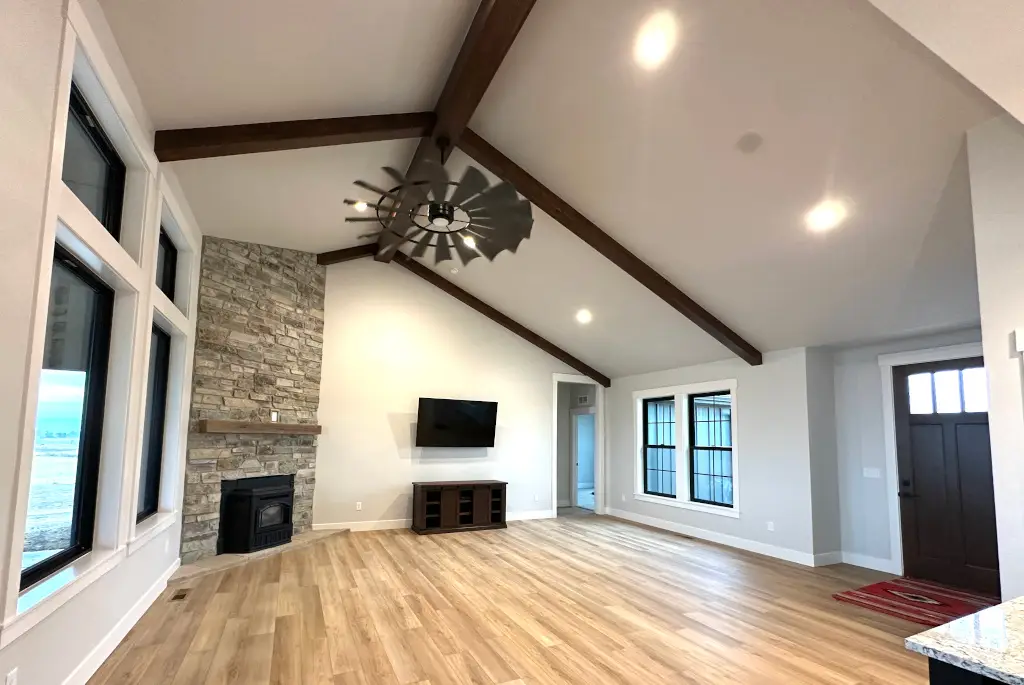
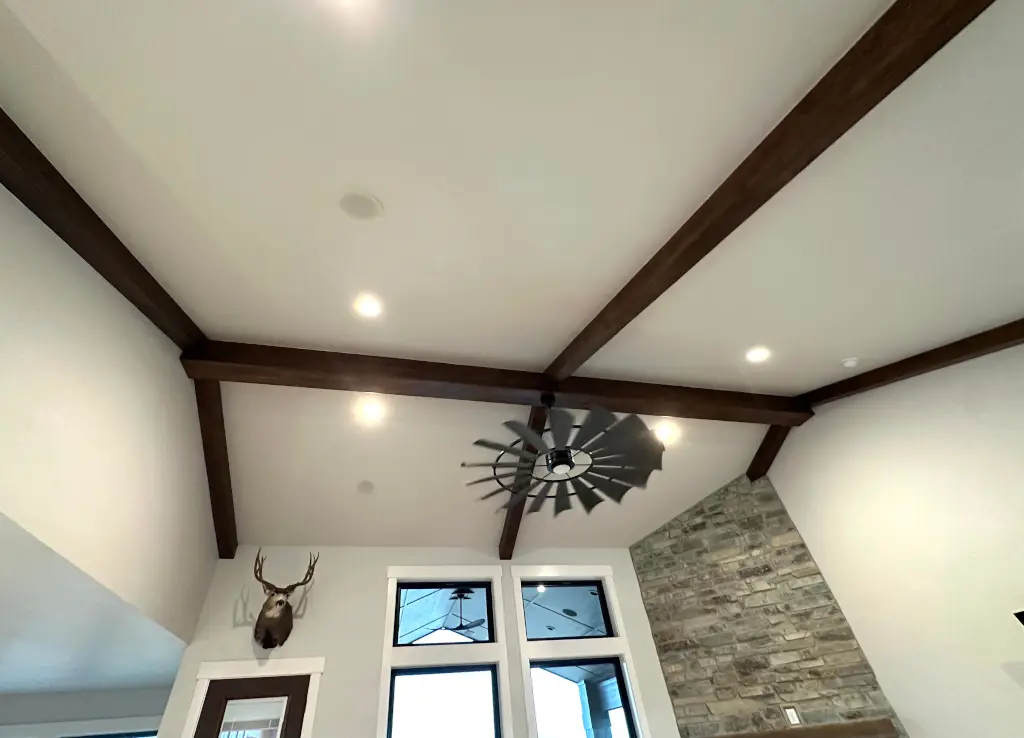
Living

Great room with stone fireplace surround Ceiling shiplap panel and fan detail in great room
Primary bathroom with large-format tile and double vanity
Primary Suite · Bathroom

Bathrooms

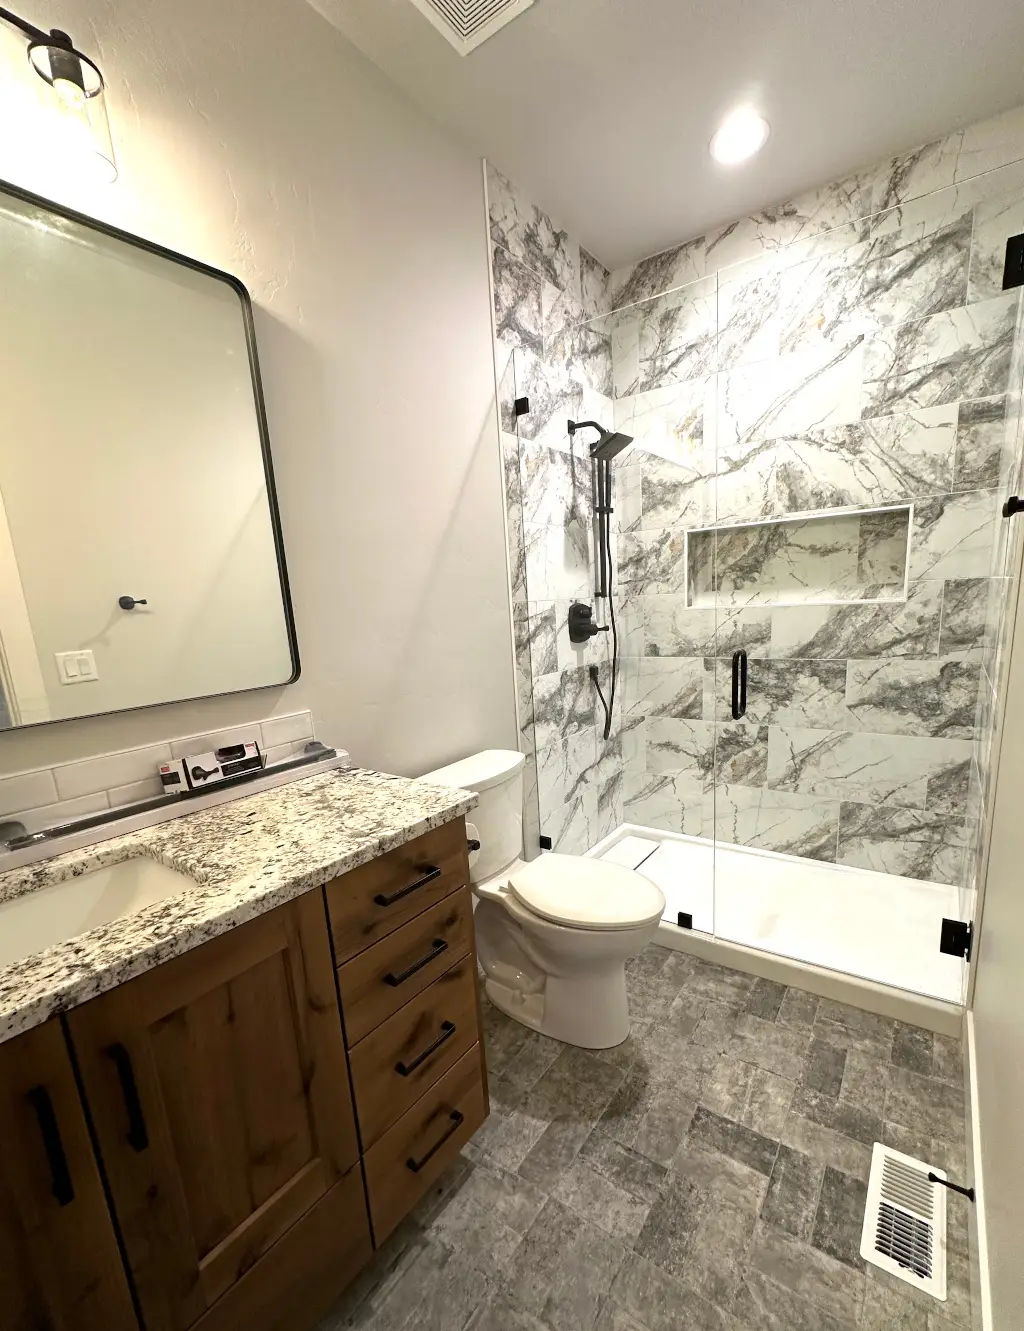
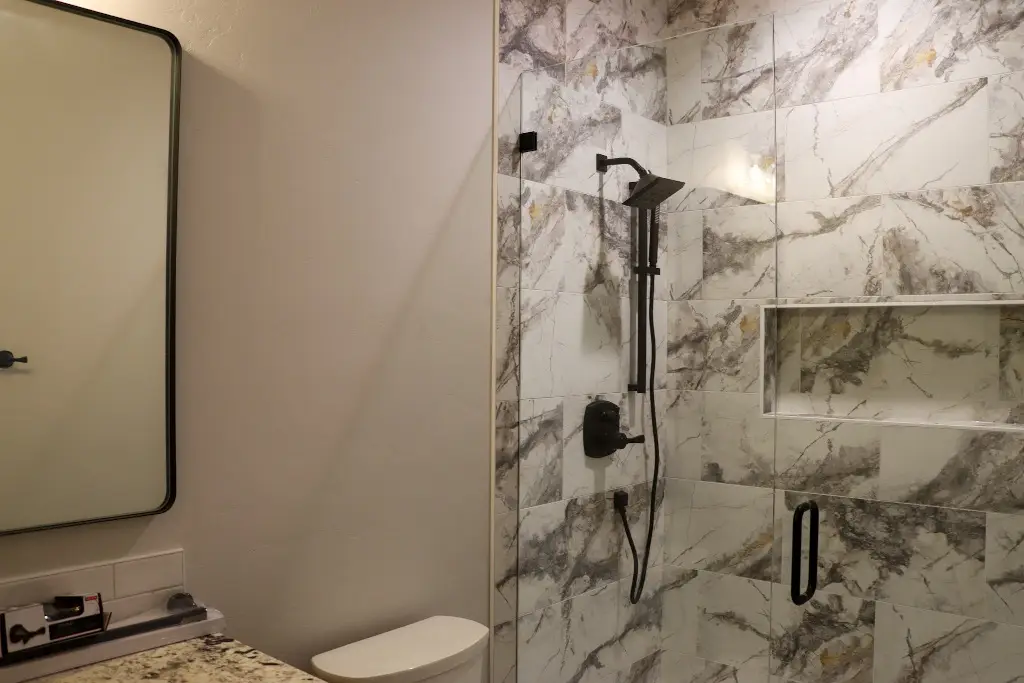
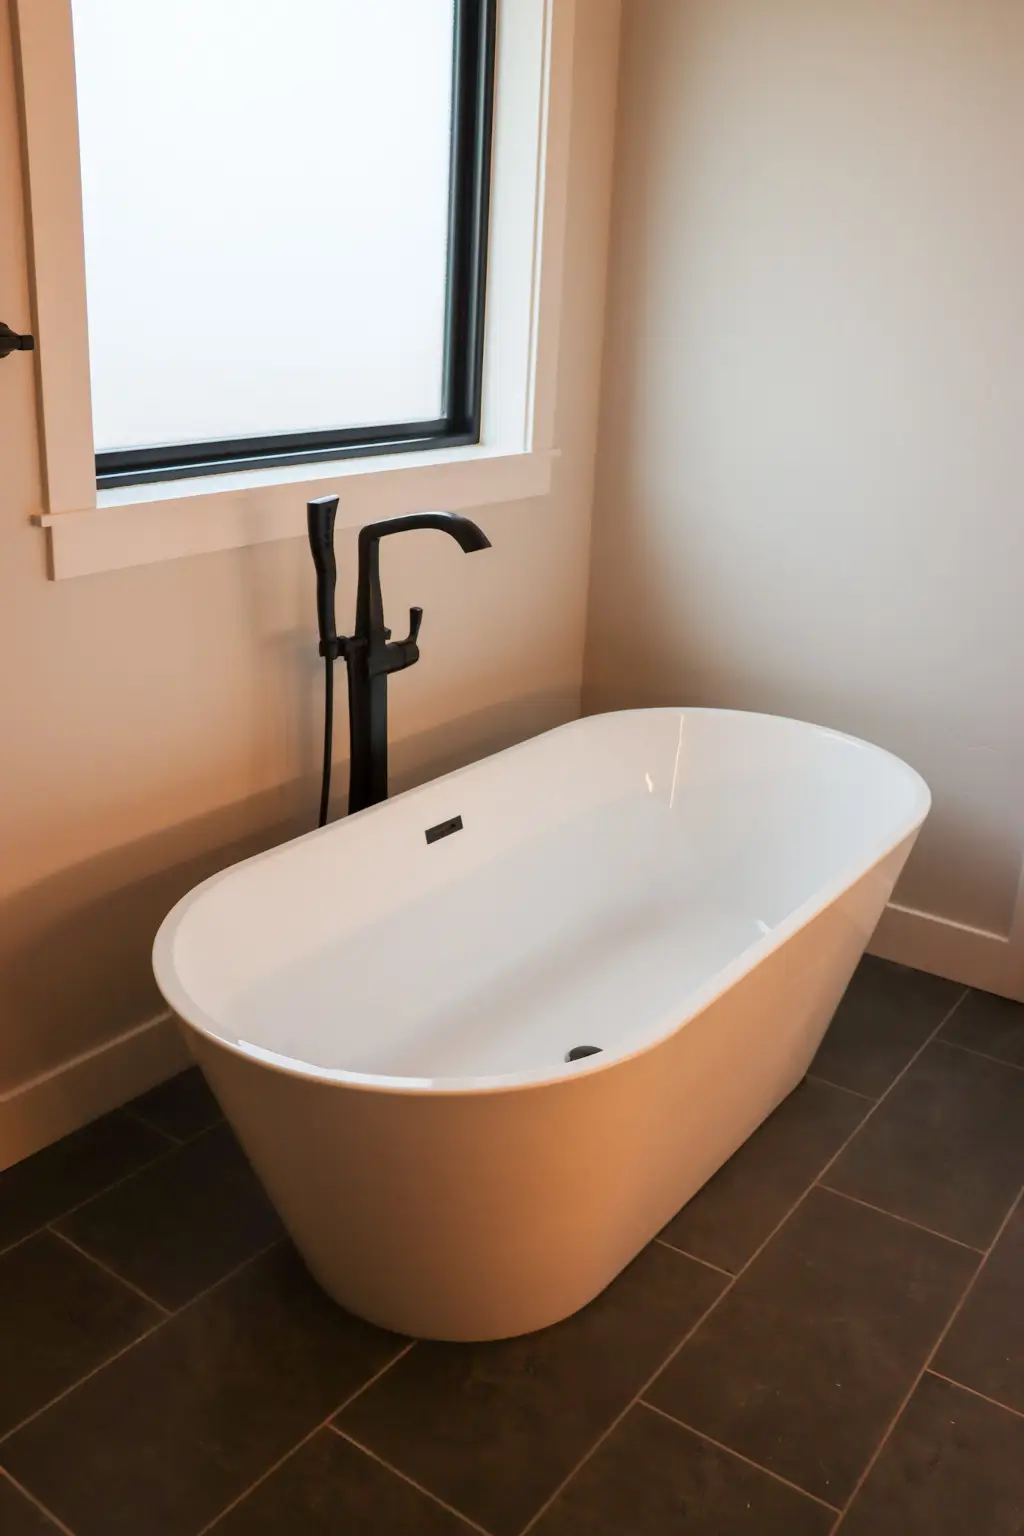
Walk-in shower with frameless glass Freestanding soaking tub in primary suite Freestanding tub base and floor tile detail
Call Work Start